

What Happens When a Sensor Is Wrong by Just 1%?
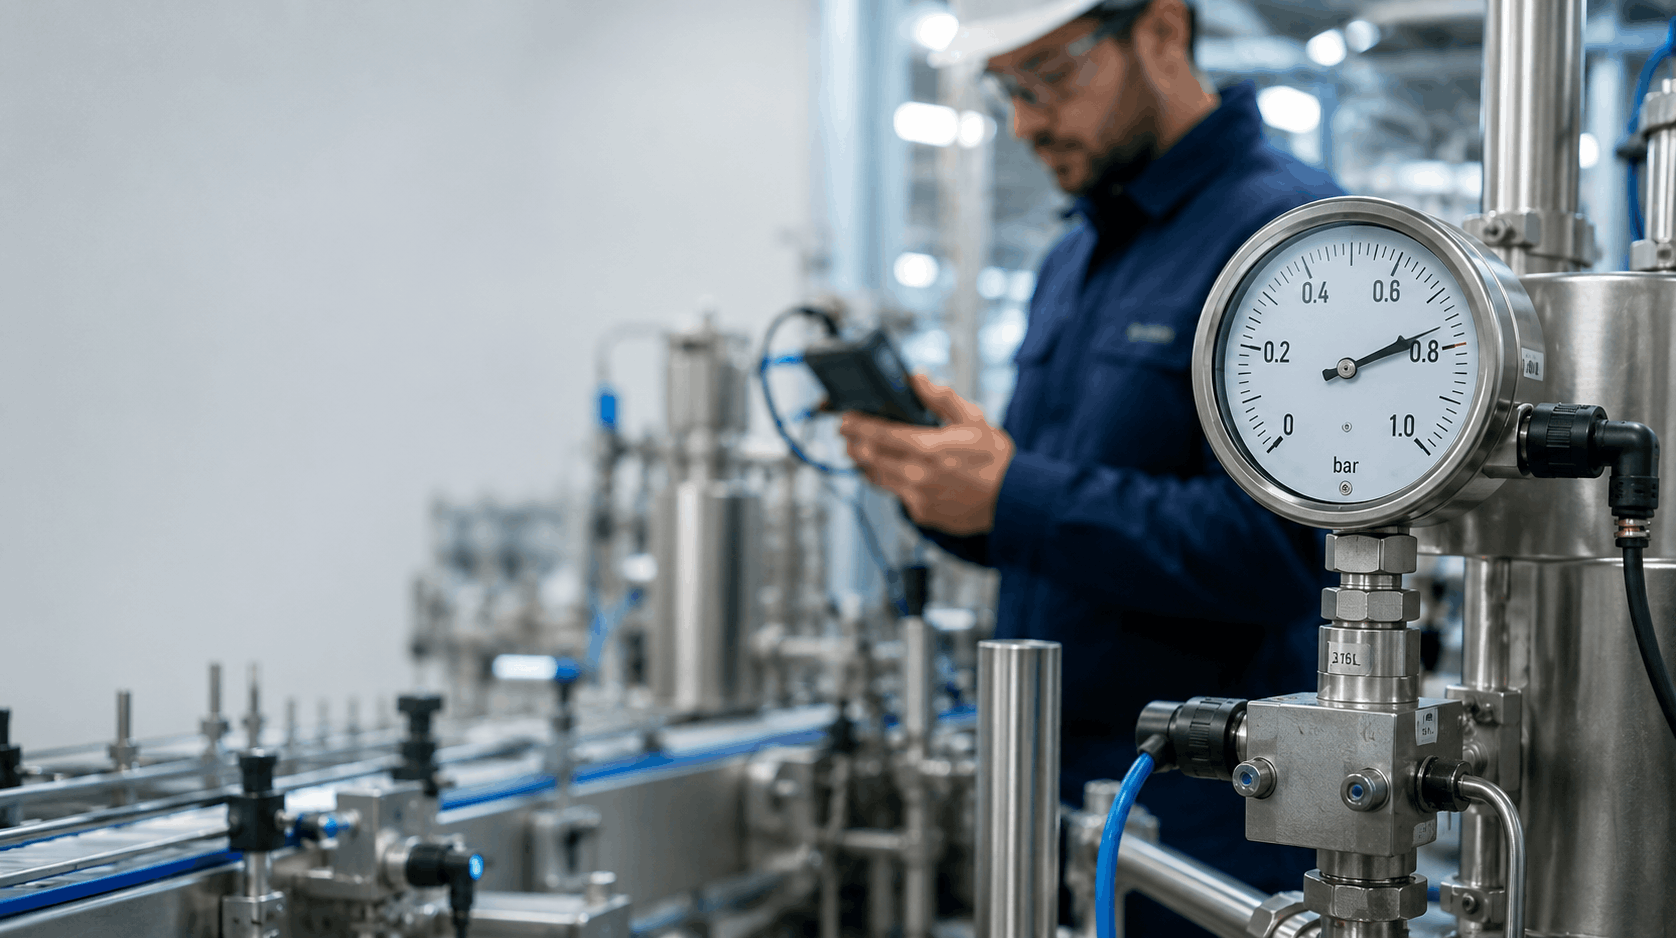
A 1% measurement error may not sound significant. In a production environment, however, that small difference can influence process control, product consistency, energy consumption, and ultimately the quality of the finished product.
Modern automation depends on sensors to tell machines what is happening in real time. If that information is inaccurate, even slightly, the entire process may begin making decisions based on the wrong data.
Small Error, Bigger Consequences
Consider a process that depends on maintaining a specific temperature, pressure, or flow rate.
If a sensor gradually drifts away from its correct reading, the control system may not recognise that anything is wrong. From the machine’s perspective, everything is operating within specification.
In reality, the process could already be moving outside its ideal operating range.
Over hundreds or thousands of production cycles, a small measurement error can contribute to:
- Inconsistent product quality
- Increased rejection or rework
- Higher energy consumption
- Reduced process efficiency
- Premature equipment wear
The impact depends on the application, but the principle remains the same: automation is only as reliable as the information it receives.
Why Do Sensors Become Inaccurate?
Industrial sensors operate in demanding environments. Their performance can be affected over time by factors such as:
- Temperature extremes
- Pressure cycling
- Vibration
- Moisture and contamination
- Mechanical wear
- Ageing of sensing elements
This gradual change in measurement accuracy is commonly known as sensor drift.
Because drift can happen slowly, it may not trigger an immediate machine alarm. Production can continue normally while measurement accuracy gradually deteriorates.
Temperature: When a Small Difference Affects the Process
Temperature measurement is critical in applications such as heating, cooling, drying, curing, and process manufacturing.
An inaccurate temperature sensor could cause a process to run hotter or cooler than intended, potentially affecting product consistency or increasing energy consumption.
Reliable thermocouples, RTDs, temperature transmitters, and controllers, such as solutions available from Omega Engineering, help manufacturers accurately monitor critical temperature conditions throughout their processes.
Pressure: Is the System Really Operating at the Pressure You Think?
Pressure readings are equally important in pneumatic, HVAC, cleanroom, filtration, and process applications.
An inaccurate pressure measurement could hide:
- Pressure drops
- Clogged filters
- Airflow problems
- Pneumatic system inefficiencies
Differential pressure instruments from Dwyer can help engineers monitor pressure differences across filters, rooms, ducts, and other equipment, providing greater visibility into actual operating conditions.
Calibration Matters
Replacing a sensor is not always necessary when readings begin to drift.
Regular calibration allows engineers to compare sensor readings against a known reference and determine whether the instrument remains within its required accuracy.
The appropriate calibration frequency depends on the application, operating environment, manufacturer’s recommendations, and how critical the measurement is to the production process.
For critical applications, monitoring measurement trends can also help identify unusual changes before they begin affecting production.
Don’t Wait for a Sensor to Completely Fail
A failed sensor is usually easy to identify. A sensor that is still working but providing slightly inaccurate information can be much harder to notice.
That is why reliable instrumentation, proper calibration, and regular monitoring are essential parts of industrial automation.
A difference of 1% may be insignificant in one application and critical in another. What matters is understanding how measurement accuracy affects your specific process.
Conclusion
Sensors provide the information that automated systems use to make decisions every second. When that information becomes inaccurate, the effects can spread throughout the production process without an obvious equipment failure.
By using reliable instrumentation from established manufacturers such as Omega Engineering and Dwyer, and maintaining an appropriate calibration programme, manufacturers can improve measurement confidence, process consistency, and production reliability.
Contact our instrumentation specialists to find the right sensing and measurement solutions for your process requirements.

